

1313 DohenyDana Point, CA 92629
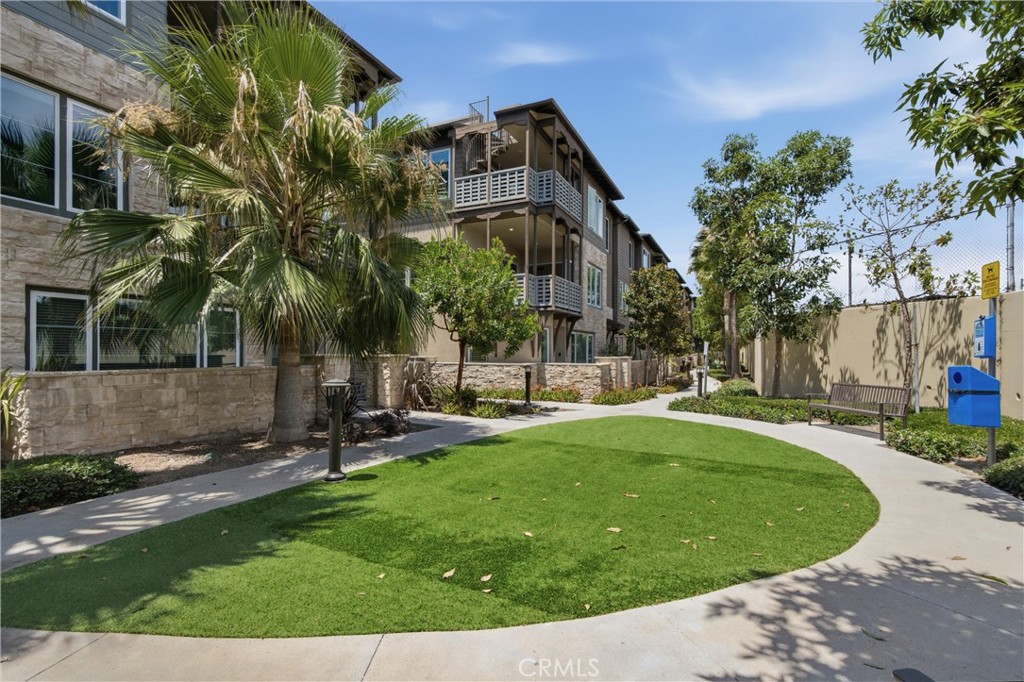
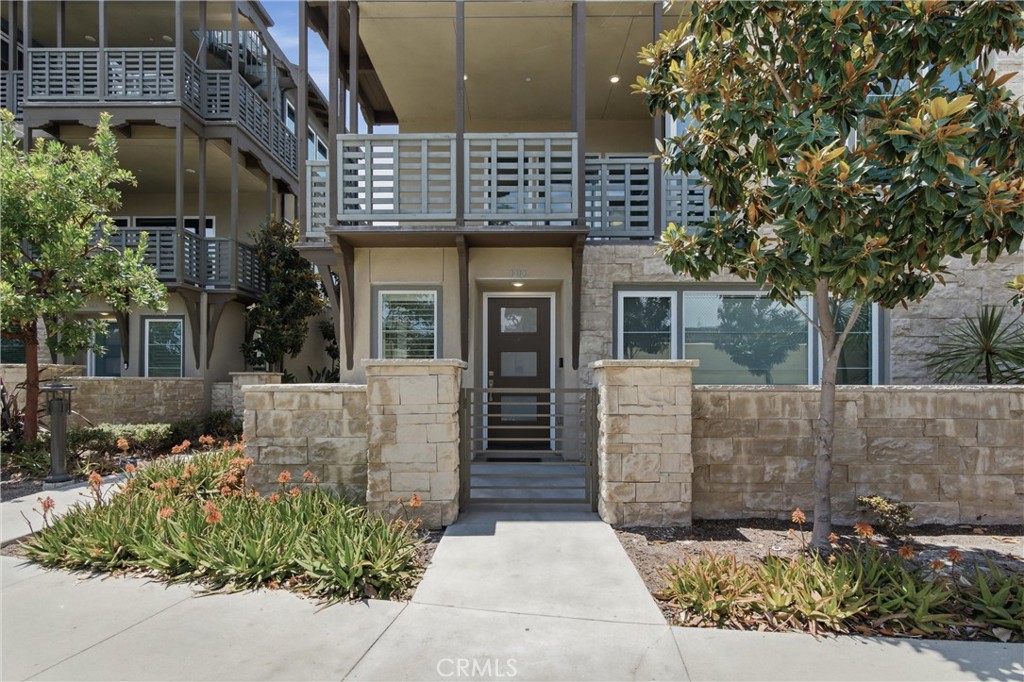
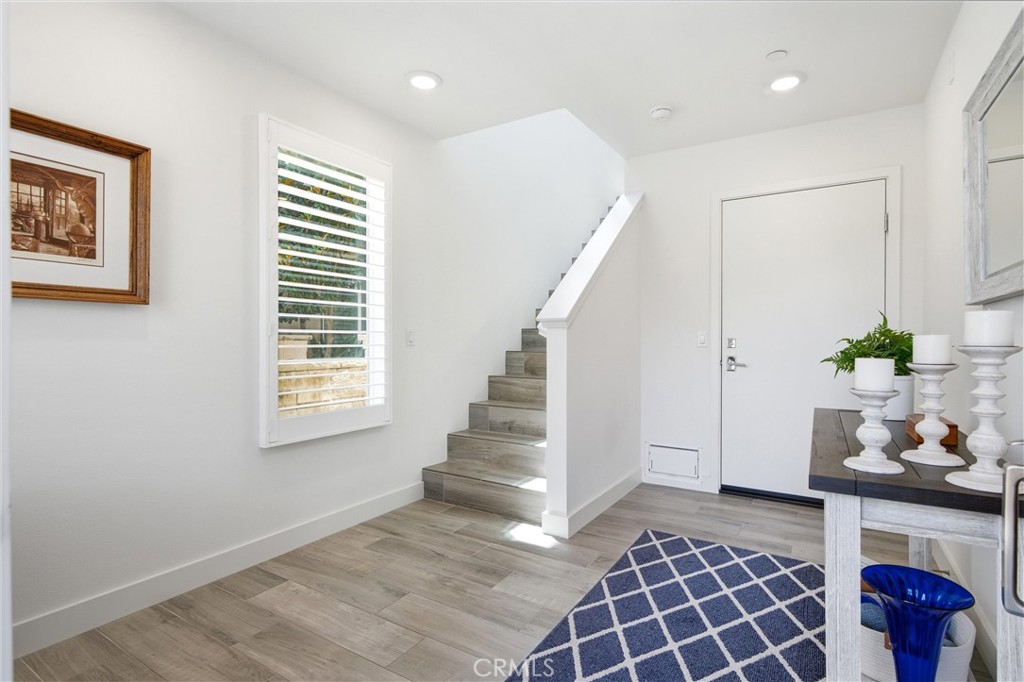
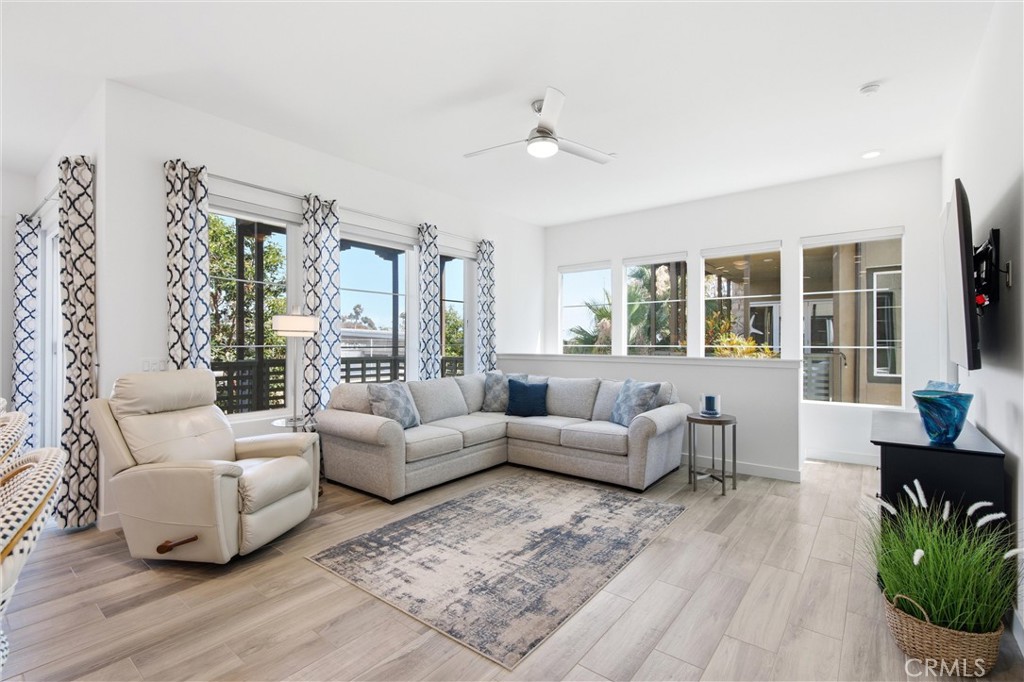
Experience the best of modern coastal living in South Cove, one of Dana Point's newest and most sought-after beachside communities. As the city's first new for-sale residential neighborhood in decades, South Cove offers a rare blend of contemporary architecture, thoughtfully designed homes, and an exceptional location just minutes from Doheny State Beach. This beautifully appointed residence places Dana Point Harbor, waterfront dining, boutique shopping, and endless coastal recreation just moments away, with convenient access to the beach via the nearby underpass or pedestrian bridge. Inside, an inviting front porch welcomes you to an open-concept floor plan designed for effortless everyday living and entertaining. Natural light fills the main living spaces, highlighting beautiful woodgrain tile flooring, updated lighting, custom designer drapery and window shades, and a meticulously maintained interior that reflects the home's light use and exceptional care. At the heart of the home, the gourmet kitchen features quartz countertops, a custom tile backsplash, soft-close cabinetry, a center island, stainless steel appliances, a five-burner range with griddle, and a custom designer range hood. The dining area opens onto a spacious, sun-filled balcony via expansive LaCantina doors, creating seamless indoor-outdoor living with a peekaboo ocean view and the occasional sailboat gliding across the horizon, all while enjoying the refreshing coastal breeze. Thoughtfully designed for privacy, the bedrooms are positioned on opposite sides of the residence. The primary suite offers dual walk-in closets and a spa-inspired bath with dual vanities and a beautifully tiled walk-in shower, while the secondary bedroom enjoys its own private setting with a walk-in closet and plantation shutters. Additional highlights include a tile entry and staircase, ceiling fans, and a spacious two-car garage. Residents enjoy resort-style amenities including a sparkling pool, relaxing spa, and exceptional access to Dana Point's renowned beaches, harbor, dining, shopping, and coastal attractions. This is a rare opportunity to own in one of Orange County's premier newer coastal communities.
| 11 hours ago | Listing first seen on site | |
| 11 hours ago | Listing updated with changes from the MLS® |

This information is for your personal, non-commercial use and may not be used for any purpose other than to identify prospective properties you may be interested in purchasing. The display of MLS data is usually deemed reliable but is NOT guaranteed accurate by the MLS. Buyers are responsible for verifying the accuracy of all information and should investigate the data themselves or retain appropriate professionals. Information from sources other than the Listing Agent may have been included in the MLS data. Unless otherwise specified in writing, the Broker/Agent has not and will not verify any information obtained from other sources. The Broker/Agent providing the information contained herein may or may not have been the Listing and/or Selling Agent.
Did you know? You can invite friends and family to your search. They can join your search, rate and discuss listings with you.